
Bifold Doors and External Brickwork: Getting the Threshold Detail Right
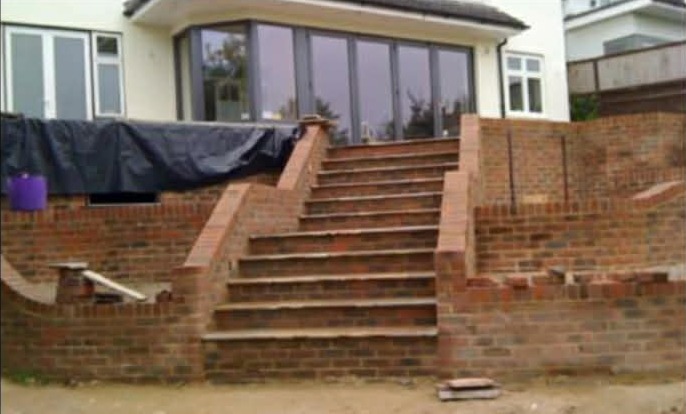
The junction between bifold doors and the external brickwork involves DPC, cavity closers, thresholds, and drainage. Each one needs to be right.
Bifold and sliding door openings are now standard on rear extensions across Kent. A 3 to 4-metre-wide opening floods the room with light and connects the kitchen or living area to the garden. But the brickwork detail at the threshold, the head, and the jambs must be right, or water will find its way in.
The Threshold
The bottom of the opening is the most vulnerable point. The external ground level or patio must be at least 150mm below the DPC to comply with Approved Document C. With bifold doors, homeowners want a flush threshold for a seamless indoor-outdoor transition. The solution is a recessed drainage channel directly outside the threshold, with a grated cover. The channel falls to one end and connects to a gully or soakaway. The external paving can then be brought up close to the threshold without breaching the DPC.
Cavity Closers and DPC
At the jambs (sides of the opening), insulated cavity closers (typically Thermabate or equivalent) are fitted between the outer and inner leaves to close the cavity and maintain thermal performance. A vertical DPC is incorporated to prevent moisture tracking across the closer. At the head, a cavity tray with stop ends and weep holes directs any moisture in the cavity out through the wall face above the lintel.
Getting the Levels Right
The relationship between the internal finished floor level, the structural slab or oversite, the DPC, and the external paving must be coordinated before the brickwork starts. Changing levels after the walls are built is extremely expensive. See our extension build guide for the full sequence. View our extension services.