

Glazed Gable Ends: Brickwork Detailing for Full-Height Window Openings
A glazed gable transforms a barn conversion or new build. The brickwork must carry the structural load while forming clean, weathertight ...

Load-Bearing Brickwork: When Walls Carry More Than Their Own Weight
Structural brickwork is specified by engineers and built to precise tolerances. It is not the place for guesswork or shortcuts.

Foundation Depth on Kent Clay: Why 450mm Is Almost Never Enough
Foundation design on shrinkable clay soils is governed by tree proximity, soil plasticity, and Building Regulation Part A. Here is what t...
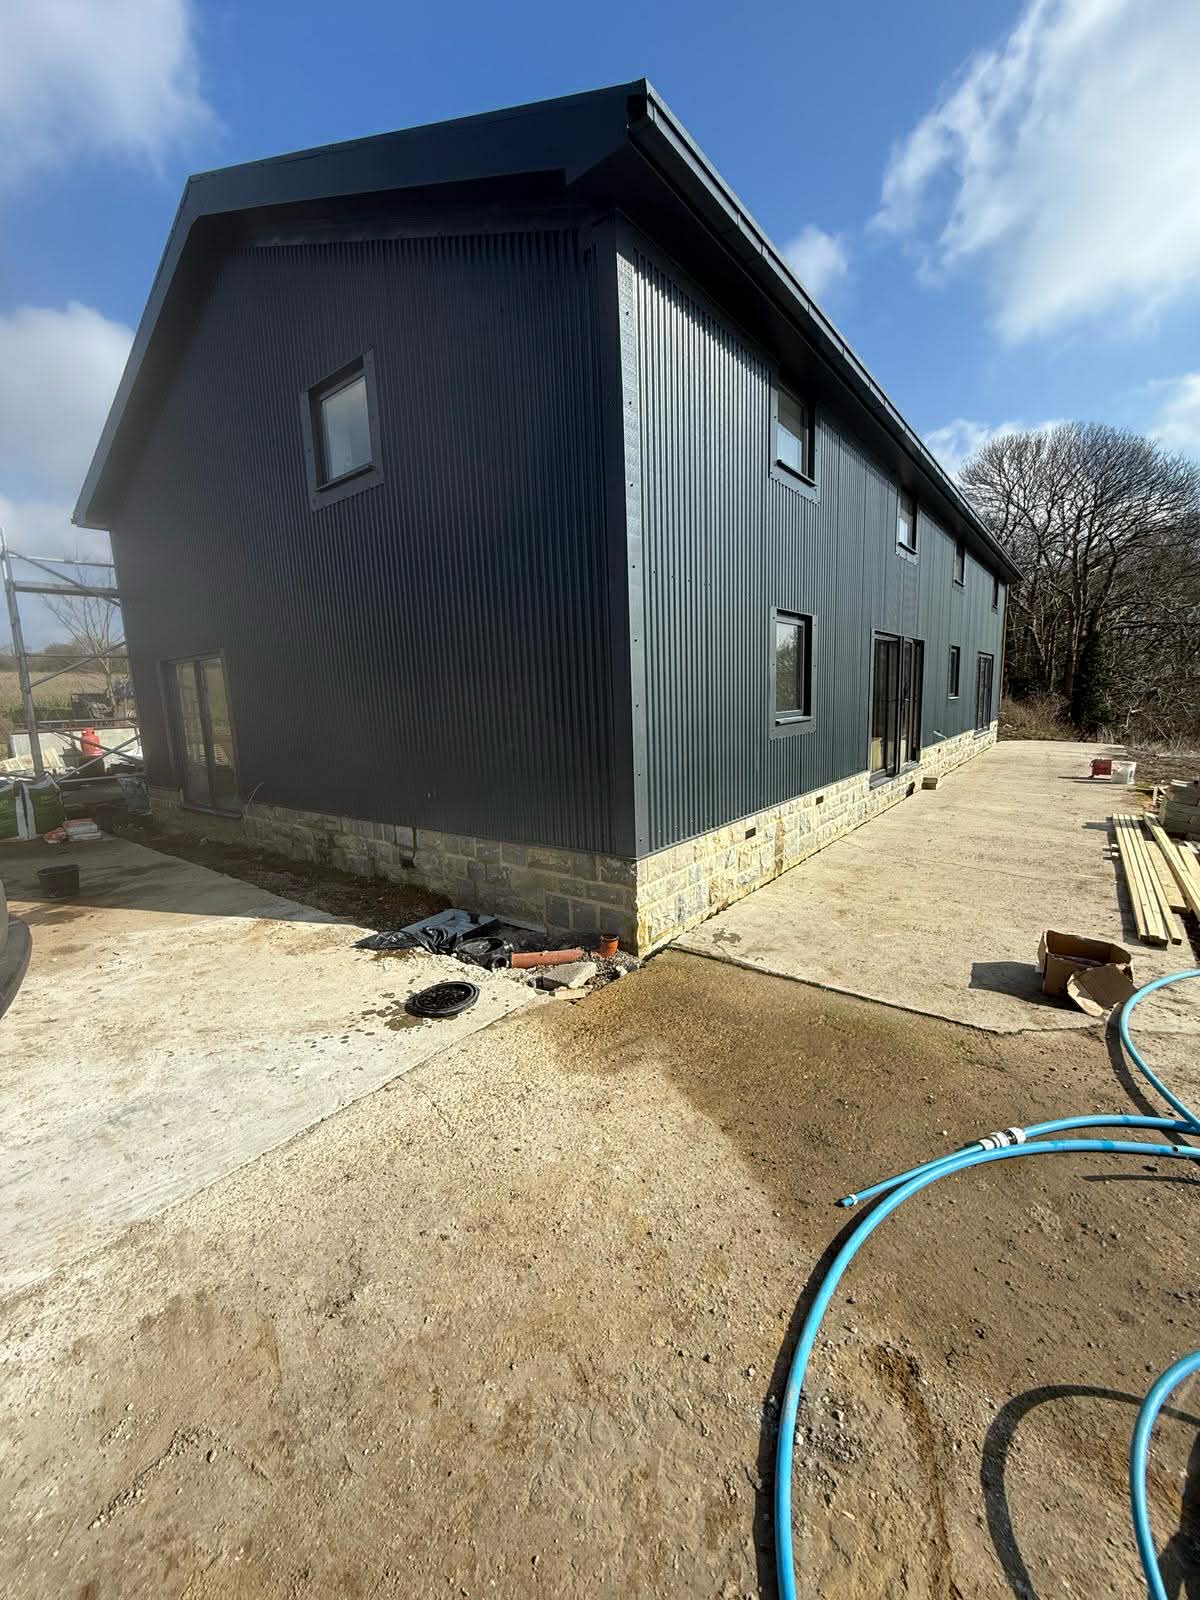
Barn Conversions in Kent: Structural Brickwork, Steelwork, and Heritage
Converting an agricultural building into a home means working with existing fabric, often under planning constraints that dictate materia...

Commercial Brickwork: Programme Pressure, CDM, and Specification Rigour
Commercial projects operate under tighter programmes, stricter H&S requirements, and more detailed specifications than domestic work.
New Build Brickwork: Cavity Walls, Programme, and Building Control
New build brickwork demands precision, programme awareness, and a thorough understanding of Part A, Part L, and NHBC standards.

Brick and Cladding Combinations: Detailing the Junction
Where brick meets metal, timber, or render cladding, the junction must handle differential movement, moisture, and thermal bridging.

Removing Load-Bearing Walls: Temporary Support, Steels, and Sequence
Taking out a load-bearing wall is not demolition; it is a carefully sequenced structural operation with temporary props, a steel beam, an...

Retaining Walls and Garden Steps: Drainage, Loading, and Design
A retaining wall is a structural element, not a decorative one. Underestimate the lateral earth pressure and it will lean, crack, or coll...

Comparing Single and Two-Storey Extensions: Brickwork Scale and Complexity
The brickwork phase on a two-storey extension is not simply double the work. Scaffold, cavity barriers, and structural requirements are f...

Steel Beams in House Extensions: Specification, Padstones, and Bearing
The structural engineer specifies the beam. The bricklayer builds everything that supports it, surrounds it, and conceals it.

Managing a Self-Build: Working with Your Bricklayer from Foundation to Ridge
Self-builders who communicate clearly with their bricklayer, stock materials ahead, and lock in decisions early avoid the delays that der...