

Roof Connections: How Brickwork Meets the Roof Structure
Gable ends, wall plates, verge details, and eaves courses must all be built to receive the roof accurately. The bricklayer is work sets t...

Thermal Performance in New Build Walls: Cavity Width, Insulation, and Part L
Approved Document Part L sets the thermal performance target. The cavity width, insulation type, and blockwork specification determine wh...

The Stages of an Extension Build: Groundworks to Brickwork Completion
An extension moves through distinct phases. Knowing what happens and when helps you plan around disruption and make decisions at the righ...

Planning a Garden BBQ Build: Grill Height, Flue Position, and Shelter
A built-in brick barbecue needs more thought than most people expect. Grill height, flue draw, and material specification all affect the ...

Blockwork Explained: Dense, Lightweight, Aircrete, and When to Use Each
Blocks are the hidden structure behind most walls. Specifying the wrong type can mean failed building control inspections or costly therm...

Building a Brick Outdoor Kitchen: Materials, Layout, and Weatherproofing
Outdoor kitchens built from brick can handle British weather for decades. The key is specifying the right materials below the worktop line.
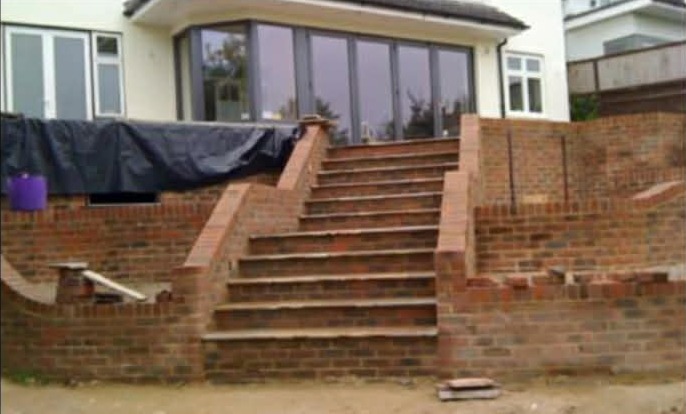
Bifold Doors and External Brickwork: Getting the Threshold Detail Right
The junction between bifold doors and the external brickwork involves DPC, cavity closers, thresholds, and drainage. Each one needs to be...

Planning a House Extension in Kent: Five Decisions That Shape the Build
Before the first brick is laid, five decisions will determine the cost, timeline, and final result of your extension project.

Garden Wall Height Rules in England: What You Can Build Without Permission
The 1-metre and 2-metre rules are straightforward on paper, but measuring from the right ground level catches people out. Here is how it ...