
Public Liability Insurance for Builders: What It Covers and How to Check
A contractor without public liability insurance is a risk to your property, your finances, and potentially your home insurance claim.
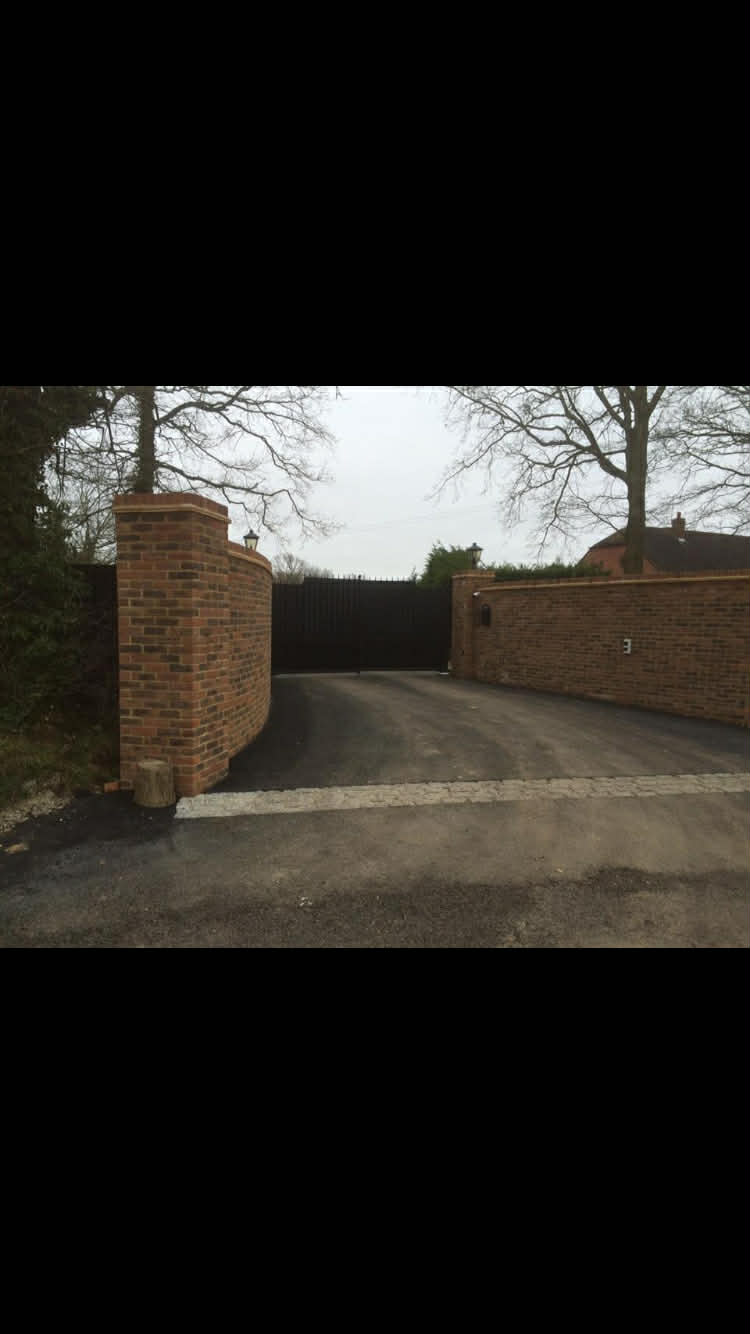
Driveway Surfacing and the 2008 Drainage Rules: A Practical Summary
The regulations on impermeable driveways are widely misunderstood. Here is exactly what is required and the practical options for complia...
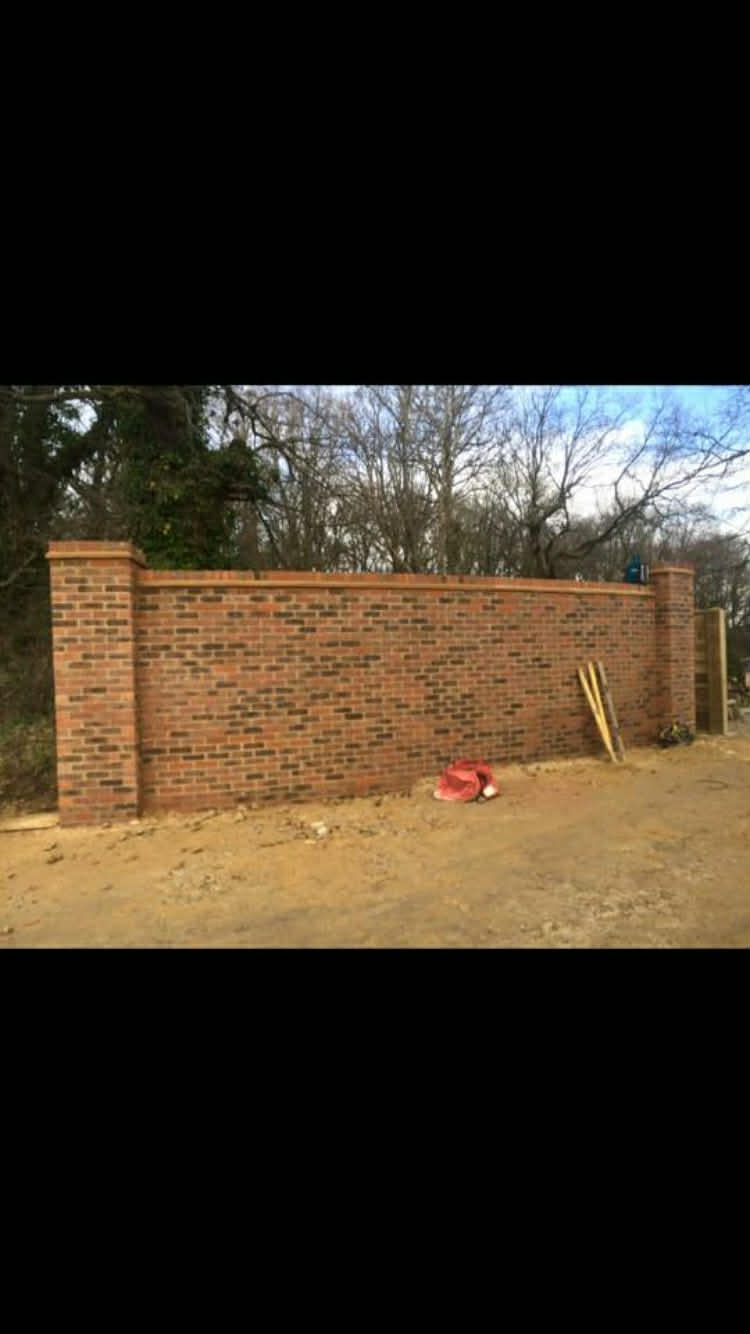
Brickwork Pricing in 2026: What Drives the Cost and Where the Money Goes
Labour, materials, foundations, and access all affect the final price. Here is a transparent look at how brickwork is costed in Kent.
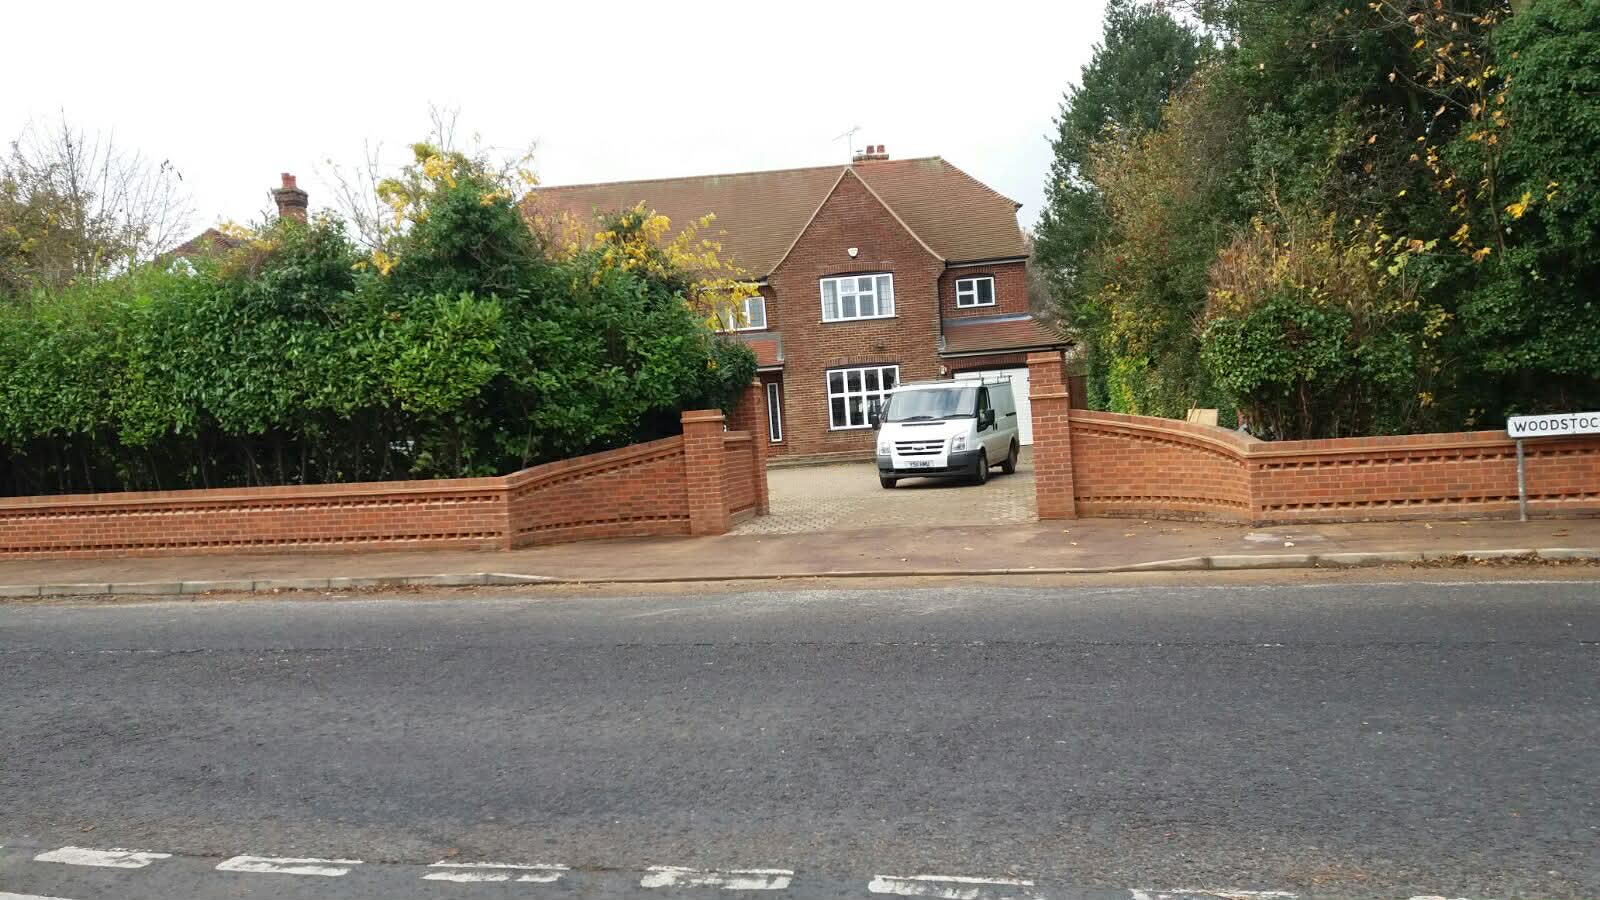
Driveway Entrance Walls and Gate Piers: Load, Proportion, and Hinge Detail
Gate piers carry the dead weight and repeated racking force of hanging gates. The foundation, pier size, and hinge fixing must all be spe...
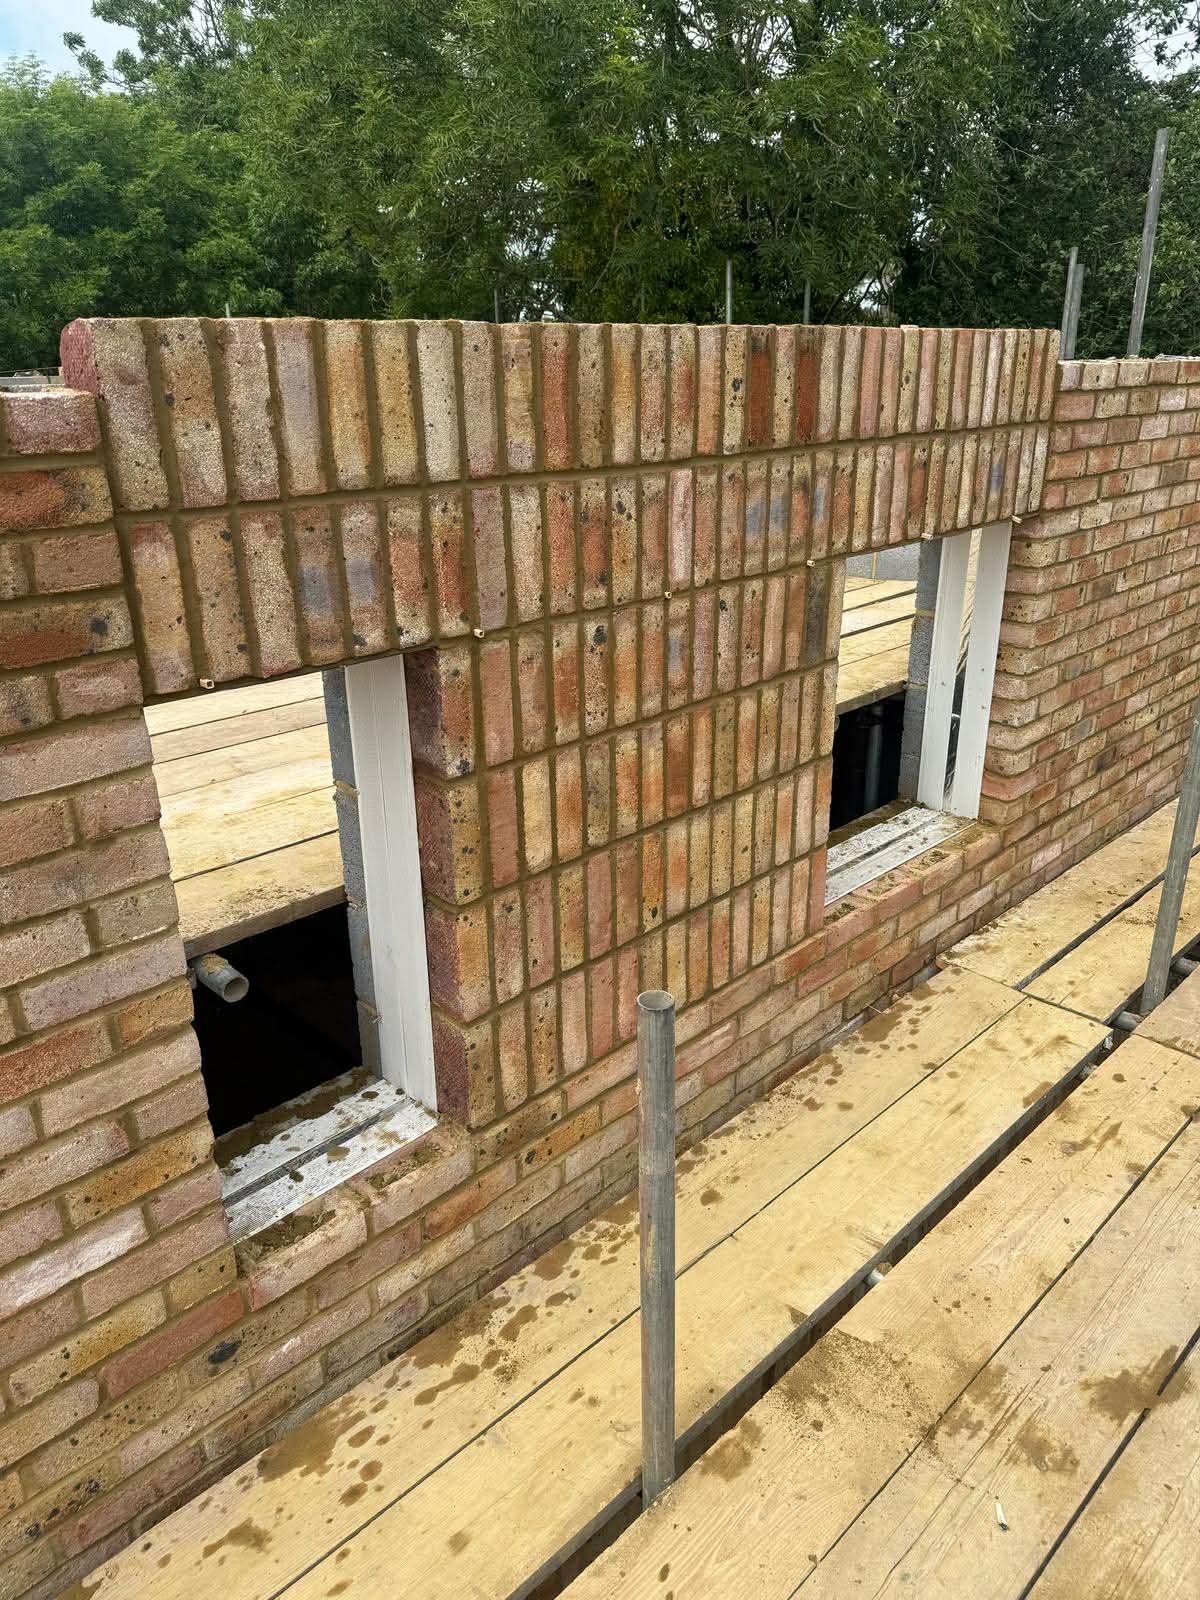
Reading a Brick Wall: How to Spot Substandard Work Before You Pay
You do not need to be a bricklayer to recognise poor work. A spirit level, a straight edge, and knowing where to look will tell you most ...

Scaffolding Access and Duration: What to Expect on Your Building Project
Scaffold goes up before the bricklayer starts and comes down after the roofer finishes. Here is what that means for your driveway, your g...

Comparing Single and Two-Storey Extensions: Brickwork Scale and Complexity
The brickwork phase on a two-storey extension is not simply double the work. Scaffold, cavity barriers, and structural requirements are f...

Managing a Self-Build: Working with Your Bricklayer from Foundation to Ridge
Self-builders who communicate clearly with their bricklayer, stock materials ahead, and lock in decisions early avoid the delays that der...

Tarmac Driveways: Sub-Base Depth, Edging, and Why Preparation Is Everything
A tarmac drive laid on a poor sub-base will crack and sink within two years. Here is what proper preparation looks like.

The Stages of an Extension Build: Groundworks to Brickwork Completion
An extension moves through distinct phases. Knowing what happens and when helps you plan around disruption and make decisions at the righ...

Brick Entrance Porches: Open, Enclosed, and Permitted Development Rules
A porch under 3m2 with a height under 3m often falls within permitted development. Here is what you can build without a planning applicat...

Planning a House Extension in Kent: Five Decisions That Shape the Build
Before the first brick is laid, five decisions will determine the cost, timeline, and final result of your extension project.